
When precision laser micromachining services justify tighter tolerances


For technical evaluators, tighter tolerances are justified only when they protect critical function, yield, compliance, or downstream assembly performance. Precision laser micromachining services can create micron-scale features in metals, ceramics, polymers, glass, and coated materials, but a tighter drawing callout is not automatically a better specification. It can raise processing time, metrology effort, scrap exposure, and qualification complexity without improving the finished product.
The useful question is not “How tight can the supplier hold?” It is “What variation can this component tolerate before its function changes?” That distinction matters in laser drilling, ablation, thin-film patterning, stent cutting, micro-slotting, and fine-feature marking. A feature that looks similar under a microscope may behave very differently once it becomes part of a fluidic path, optical assembly, vacuum system, sensor package, or high-speed electrical interconnect.
A tolerance should correspond to a functional risk
The strongest reason to specify a tighter tolerance is a known failure mode. For example, a micro-aperture may control flow rate or beam transmission; a slot may determine the flex behavior of a precision component; a via may need to align with a deposited conductive layer; an edge may sit close enough to an active circuit that excessive heat-affected material becomes unacceptable. In these situations, the tolerance protects a measurable engineering requirement rather than an aesthetic preference.
Tighter dimensional control is often justified where one of four conditions exists:
- the feature interfaces with another precision-made part and assembly clearance is limited;
- the geometry affects optical, electrical, thermal, fluidic, or mechanical performance;
- the part is subject to a regulated or controlled qualification requirement;
- the cost of detecting a defect later in the manufacturing route is much higher than controlling it at the micromachining stage.
That last point is regularly underestimated. If a laser-machined substrate moves directly into coating, bonding, encapsulation, clean assembly, or vacuum processing, an out-of-spec feature may not be discovered until several higher-value operations have already been completed. A narrower tolerance may then be economically sound even if it increases the price of the individual machined part.
On the other hand, a tolerance that is tighter than the functional stack-up can absorb budget for no practical gain. It may also cause unnecessary disputes during incoming inspection, particularly when the buyer specifies a highly localized measurement point that is not clearly repeatable between metrology systems.
Laser capability is not the same as production capability
A laboratory demonstration can show extremely fine features. Production capability requires something broader: stable results across the material lot, part geometry, fixture condition, environmental variation, operator handling, and inspection method. This is where many sourcing decisions become difficult. A supplier may be able to produce a nominal feature on a sample, yet still need process development before reliably holding the same requirement across a production batch.
Laser wavelength, pulse duration, beam quality, pulse overlap, focal control, assist gas, debris extraction, and workholding all influence the result. The relevant process window is also material-specific. A feature tolerance demonstrated in thin stainless steel should not be assumed for a reflective copper alloy, a multilayer polymer laminate, alumina ceramic, or a surface with an inconsistent coating thickness. Material response, not just machine resolution, determines what is practical.
This is why technical reviews should ask for the distinction between nominal resolution, achievable tolerance under defined conditions, and verified production repeatability. These are not interchangeable claims. A beam can be positioned with great precision while the resulting cut edge, taper, recast layer, burr condition, or local thermal effect remains less controlled than the positioning system suggests.
Feature geometry changes the answer
The same tolerance can be simple on an open slot and demanding on a deep, narrow hole. Aspect ratio, wall angle, corner radius, feature spacing, thickness transitions, and accessibility all affect process stability. A small diameter hole through a thin foil is not equivalent to the same diameter through a thicker part. Likewise, a micro-pattern near a free edge may distort differently from the same pattern in a well-supported central area.
Evaluators should also separate dimensional requirements from edge-quality requirements. A component can meet a width tolerance while failing on burrs, microcracking, redeposited material, discoloration, or unacceptable taper. In medical, semiconductor, vacuum, optical, and analytical applications, these secondary characteristics may matter more than a marginal improvement in nominal feature size.
Metrology often decides whether the specification is credible
A tight tolerance is meaningful only when the measurement system can resolve it with adequate confidence. This sounds obvious, but dimensional disputes commonly arise because the buyer and supplier use different edge definitions, illumination settings, magnification, filtering methods, or datum interpretations. With laser-machined features, the “edge” may be a transition zone rather than a perfectly sharp boundary.
Before approving a tolerance, specify how it will be measured. A vision system may be suitable for certain planar features, while confocal measurement, optical profilometry, microscopy, coordinate measurement, or destructive cross-sectioning may be needed for others. For through-holes, taper and entrance-versus-exit diameter should be addressed if either affects function. For patterned surfaces, a two-dimensional measurement alone may miss depth variation or residual material.
The practical discipline is to connect each critical-to-function characteristic to a defined method, datum, sampling plan, and acceptance rule. Not every dimension needs this treatment. Applying full metrology rigor to non-critical geometry is one of the fastest ways to slow an otherwise capable precision laser micromachining program.
Tolerance stack-up matters more than an isolated laser feature
Buyers sometimes tighten the laser process because an assembly is failing, when the actual issue is distributed across blanking, forming, coating thickness, fixture location, adhesive variation, and inspection datum selection. The laser feature then becomes the most visible variable, not necessarily the dominant one.
A better review starts at the final functional interface and works backward. If a slot locates a sensor, examine the sensor package tolerance, the fixture pins, the substrate reference, thermal movement, and the mounting process. If a drilled hole serves a fluidic function, account for roughness, taper, contamination, and downstream joining—not just diameter. Tightening only the laser tolerance may be expensive compensation for uncertainty elsewhere in the system.
This systems view is especially relevant in multidisciplinary programs involving additive components, machine vision inspection, nanomaterial coatings, or vacuum-compatible assemblies. G-AIT’s cross-sector benchmarking approach is useful in this context because it treats process capability, inspection evidence, material behavior, and supply-chain controls as connected decisions. A machining specification should survive contact with the entire manufacturing route, not merely look rigorous on a drawing.
When a broader tolerance is the better engineering choice
There are valid reasons to loosen a requirement. If a feature is not part of the critical path, wider limits can improve yield, reduce cycle time, and make alternate sourcing more realistic. This can be important when the part may need to move between regions or suppliers, or when export-control, material availability, and qualification considerations limit the sourcing pool.
Broader tolerances are also sensible during early development, provided that the team distinguishes exploratory builds from production-intent parts. Early prototypes should reveal process sensitivity. Locking an unnecessarily narrow drawing tolerance before material, assembly, and inspection behavior are understood can make later design changes harder than they need to be.
The caution is not to replace engineering discipline with vague requirements. “As tight as possible” and “best commercial practice” do not resolve acceptance questions. Even when tolerance is intentionally broad, the drawing should still identify critical areas, prohibited defects, relevant surface conditions, and the functional basis for evaluation.
What to request during supplier evaluation
When assessing precision laser micromachining services, ask suppliers to respond to the actual part geometry and material condition rather than to provide a generic capability statement. The most useful technical discussion covers the proposed laser process, expected variation drivers, workholding concept, inspection route, cleaning needs, and any features that may require a process-development stage.
It is also worth clarifying whether capability evidence comes from comparable material thickness, finish, and geometry. A supplier’s experience with stainless-steel foils may be highly relevant to one program and only loosely relevant to a ceramic, copper, or coated-polymer application. Comparable evidence does not need to reveal confidential customer information; it should, however, show that the proposed route is grounded in similar process conditions.
For critical parts, a staged approach is usually safer: confirm design intent, machine representative samples, agree on inspection definitions, review the process window, and then finalize the production acceptance criteria. This is more constructive than treating the first purchase order as a capability experiment.
The decision is about controlled value, not maximum precision
Tighter tolerances earn their place when they prevent a known functional failure, secure assembly performance, reduce high-cost downstream risk, or satisfy a clearly applicable qualification requirement. They are less defensible when they merely reflect what sounds advanced or when the inspection method cannot consistently distinguish acceptable from unacceptable parts.
The best specification is therefore neither the loosest nor the smallest number on the drawing. It is the limit supported by function, stack-up analysis, material response, production evidence, and a measurement method both parties can execute. That is the point at which precision becomes a controlled manufacturing advantage rather than an avoidable source of cost and delay.
Related News
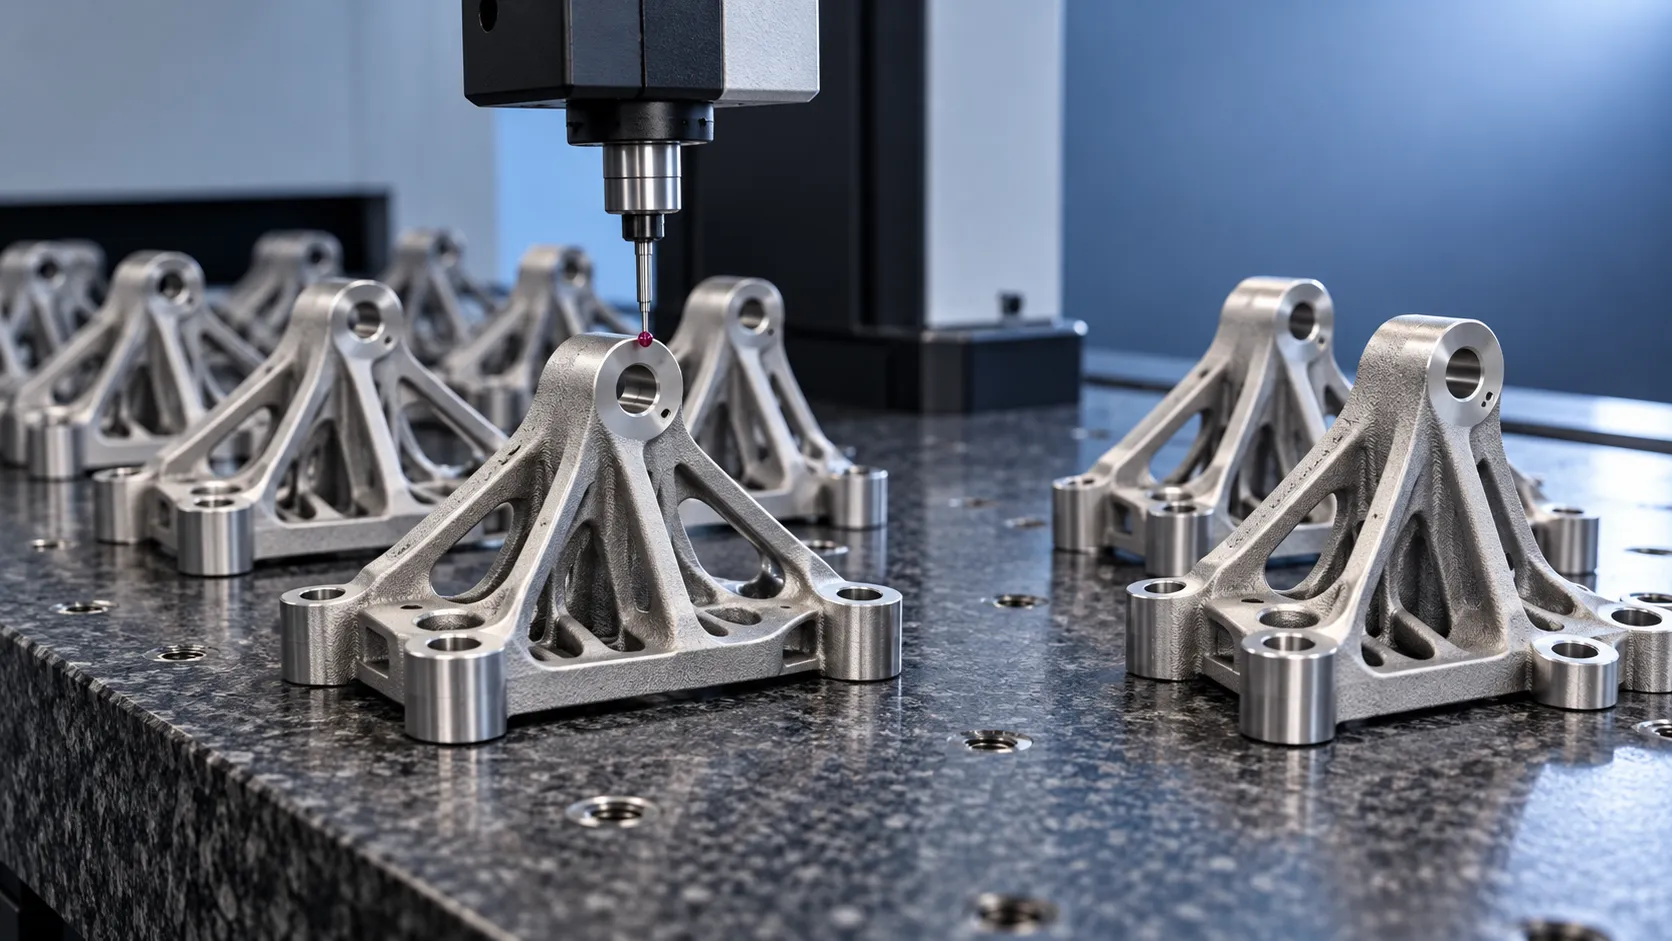
How to verify part consistency before choosing a 3D printing OEM
Choosing a 3D printing OEM? Learn how to verify part consistency with repeat-build trials, validated inspections, and traceability checks before committing to production.
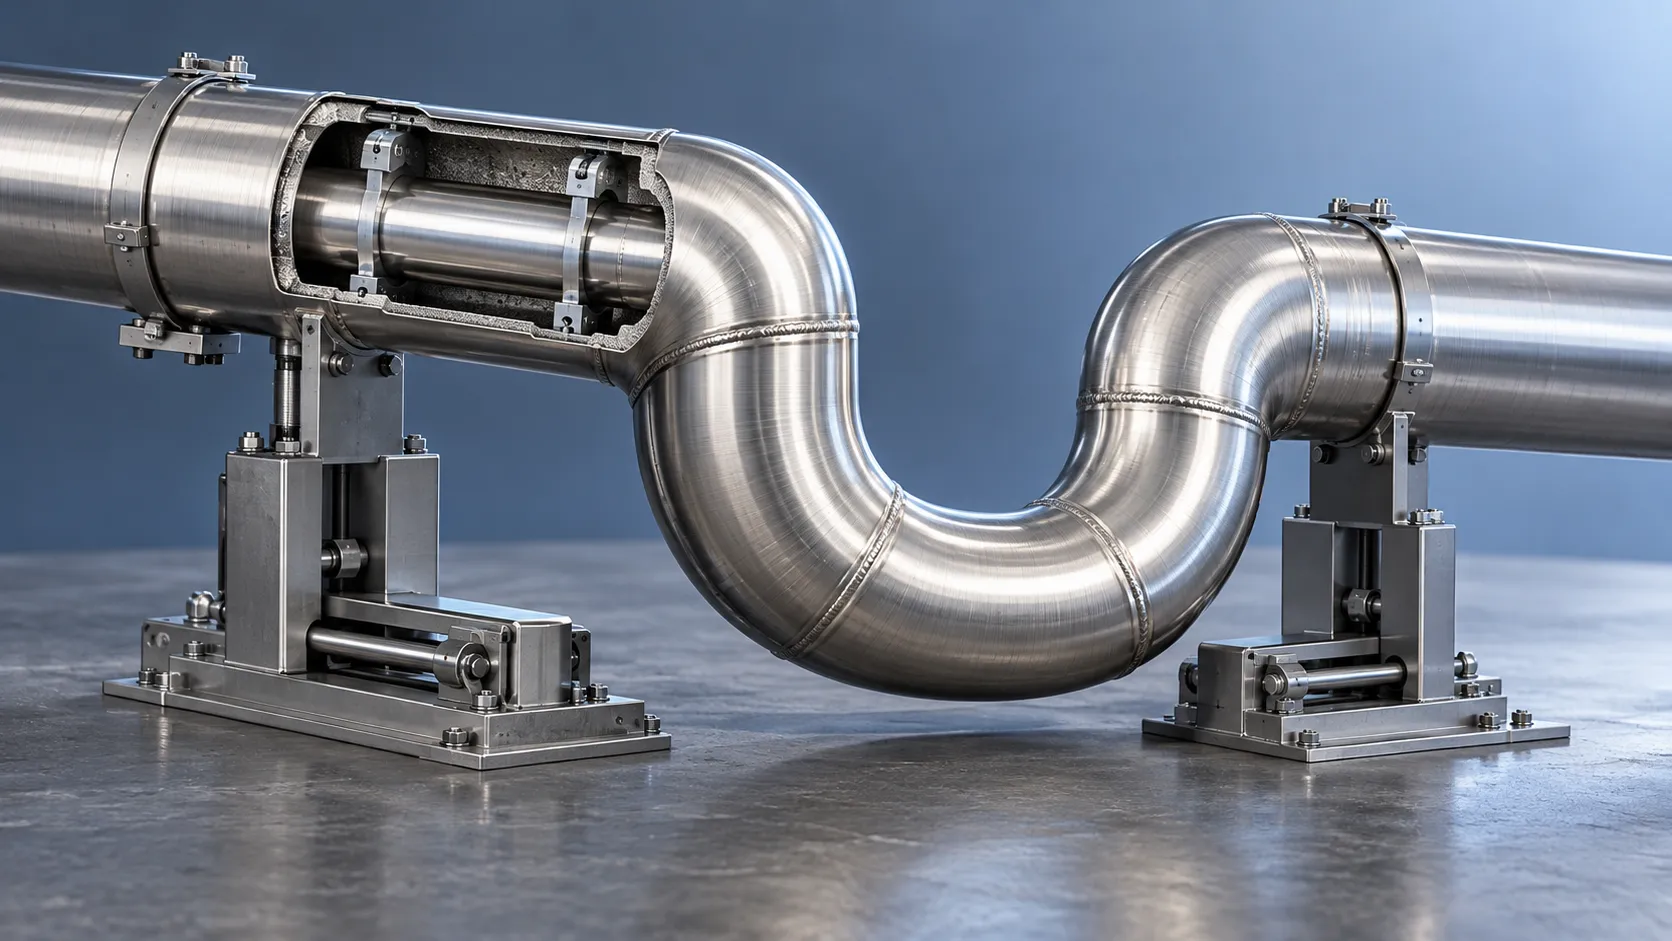
How does a rigid cryogenic transfer line handle thermal contraction?
Learn how a rigid cryogenic transfer line manages thermal contraction with bends, bellows, and guided supports. Discover key design checks for safe, reliable cryogenic performance.

How much does edge vision deployment cost beyond the hardware?
Understand edge vision deployment cost beyond hardware, from data and integration to security and support. Uncover hidden expenses and build a smarter lifecycle budget before you scale.
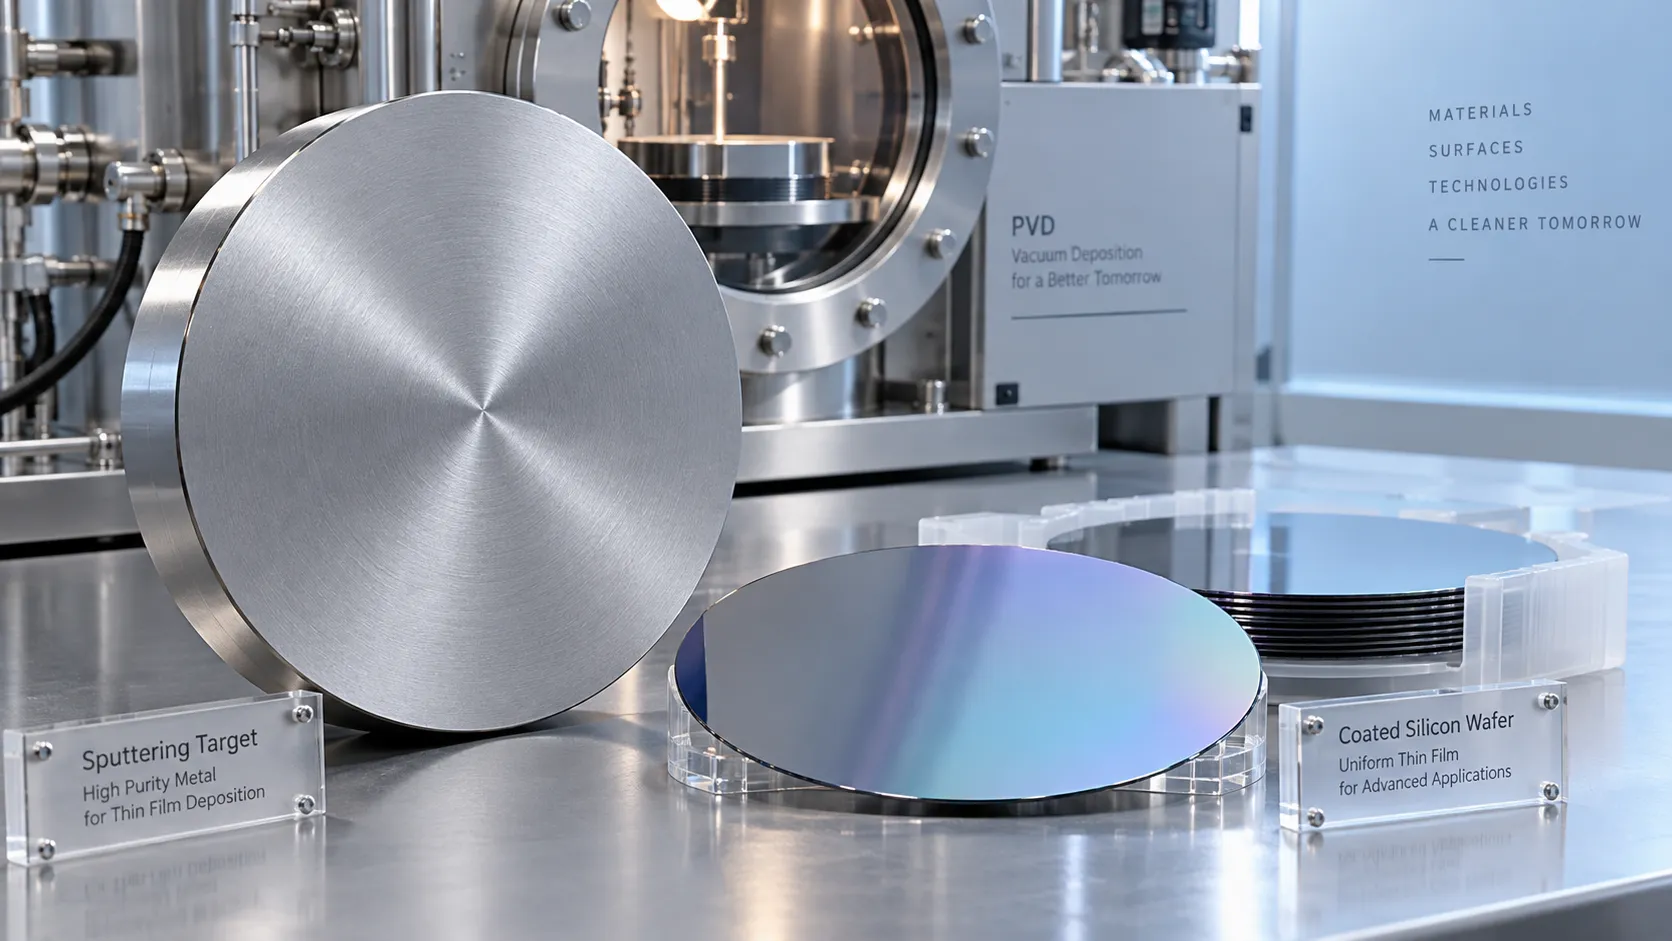
How does the purity of sputtering targets affect thin-film quality?
Discover how sputtering targets affect thin-film quality. Learn to assess purity, identify harmful impurities, and choose specifications that improve coating performance.
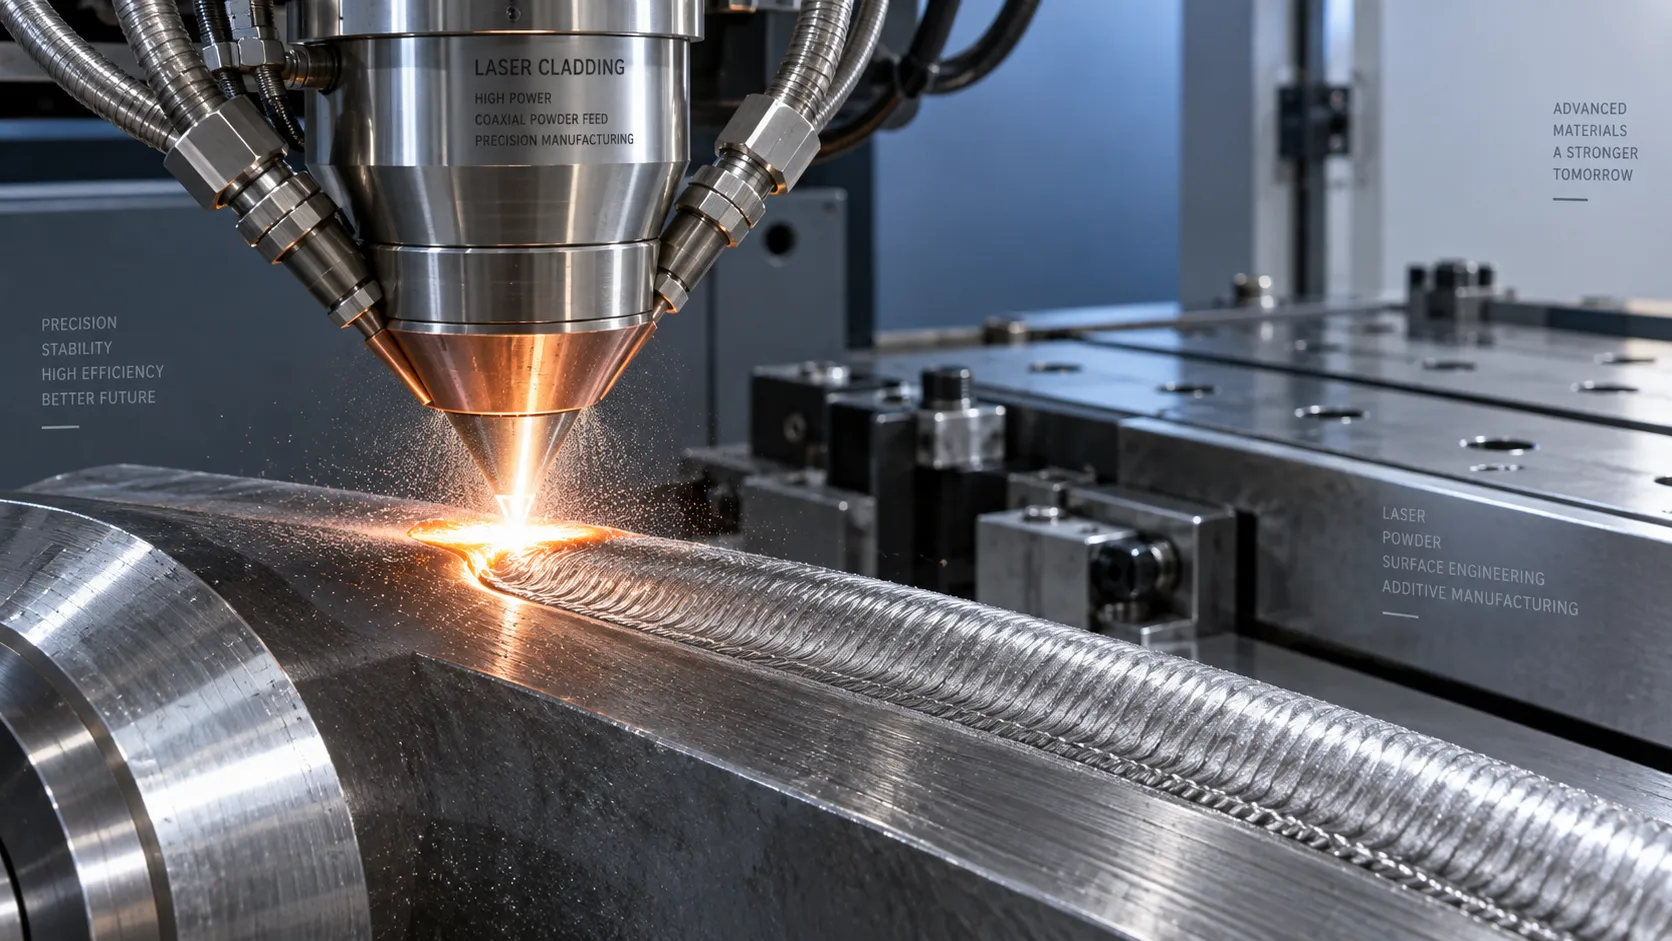
How high power laser cladding systems control substrate dilution
Discover how high power laser cladding systems control substrate dilution through beam shaping, material feed, and thermal management to deliver reliable bonds and coating performance.

How to check HS codes for customs compliance in international logistics
Strengthen international logistics customs compliance: learn how to verify HS codes, check official tariffs, and document classifications to reduce costly shipment delays.
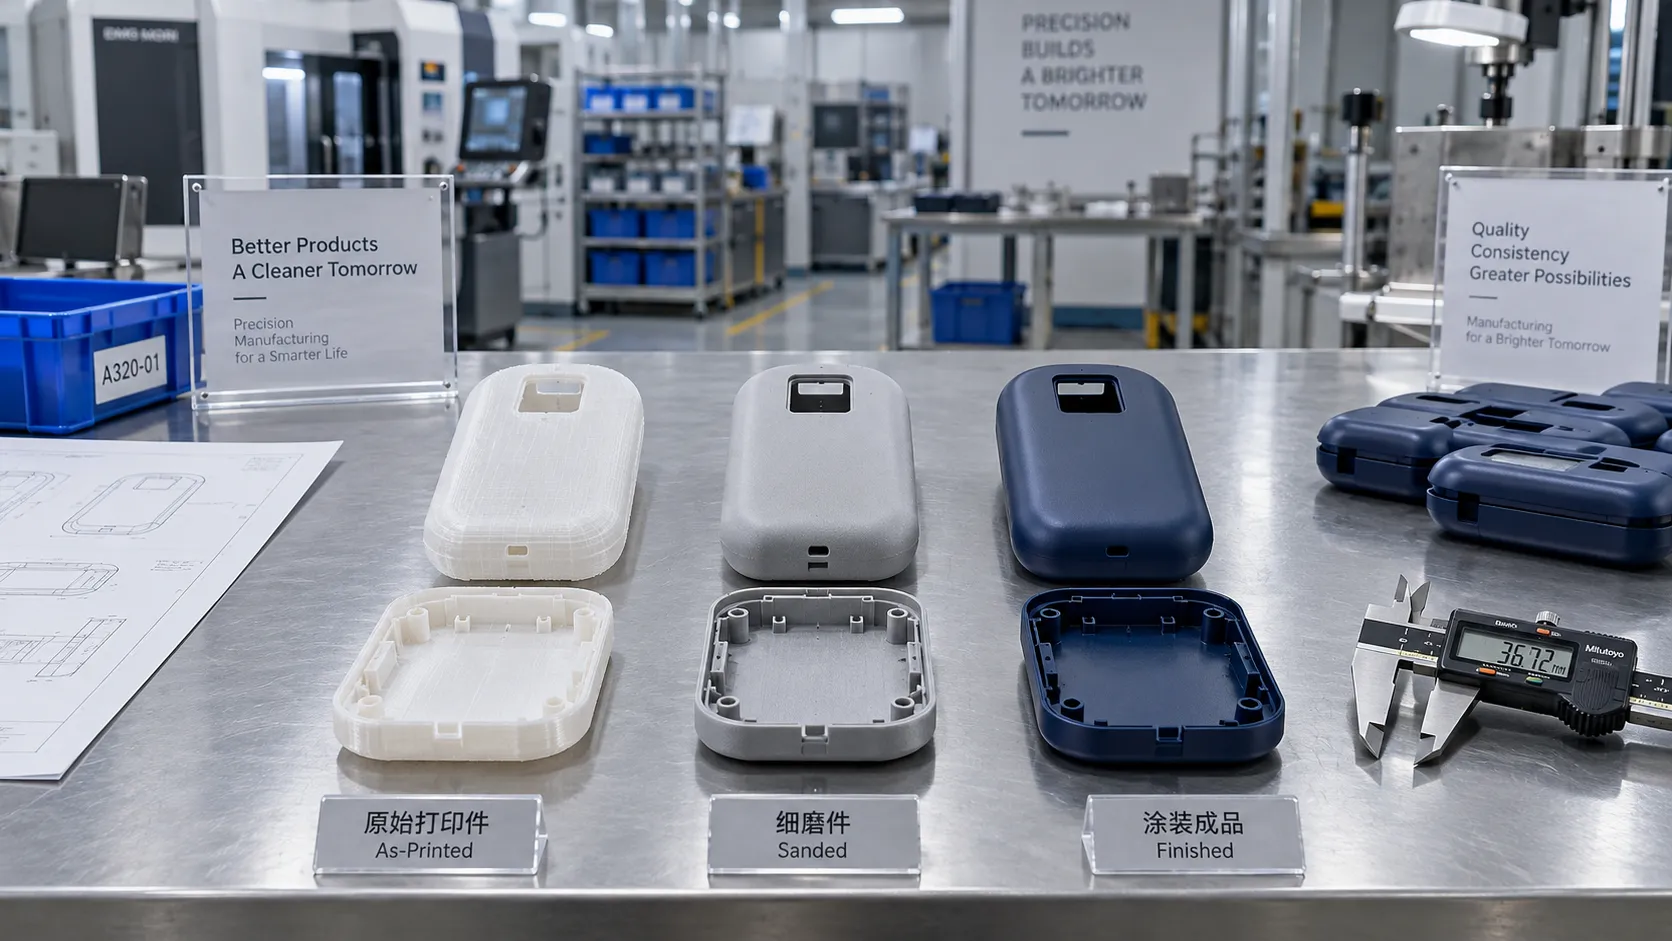
Choosing a 3D Printing Service for Consumer Products: Finish, Fit, and Cost
Compare 3d printing consumer good services by finish, fit, materials, and total cost. Learn how to choose a reliable supplier and avoid costly defects before ordering.
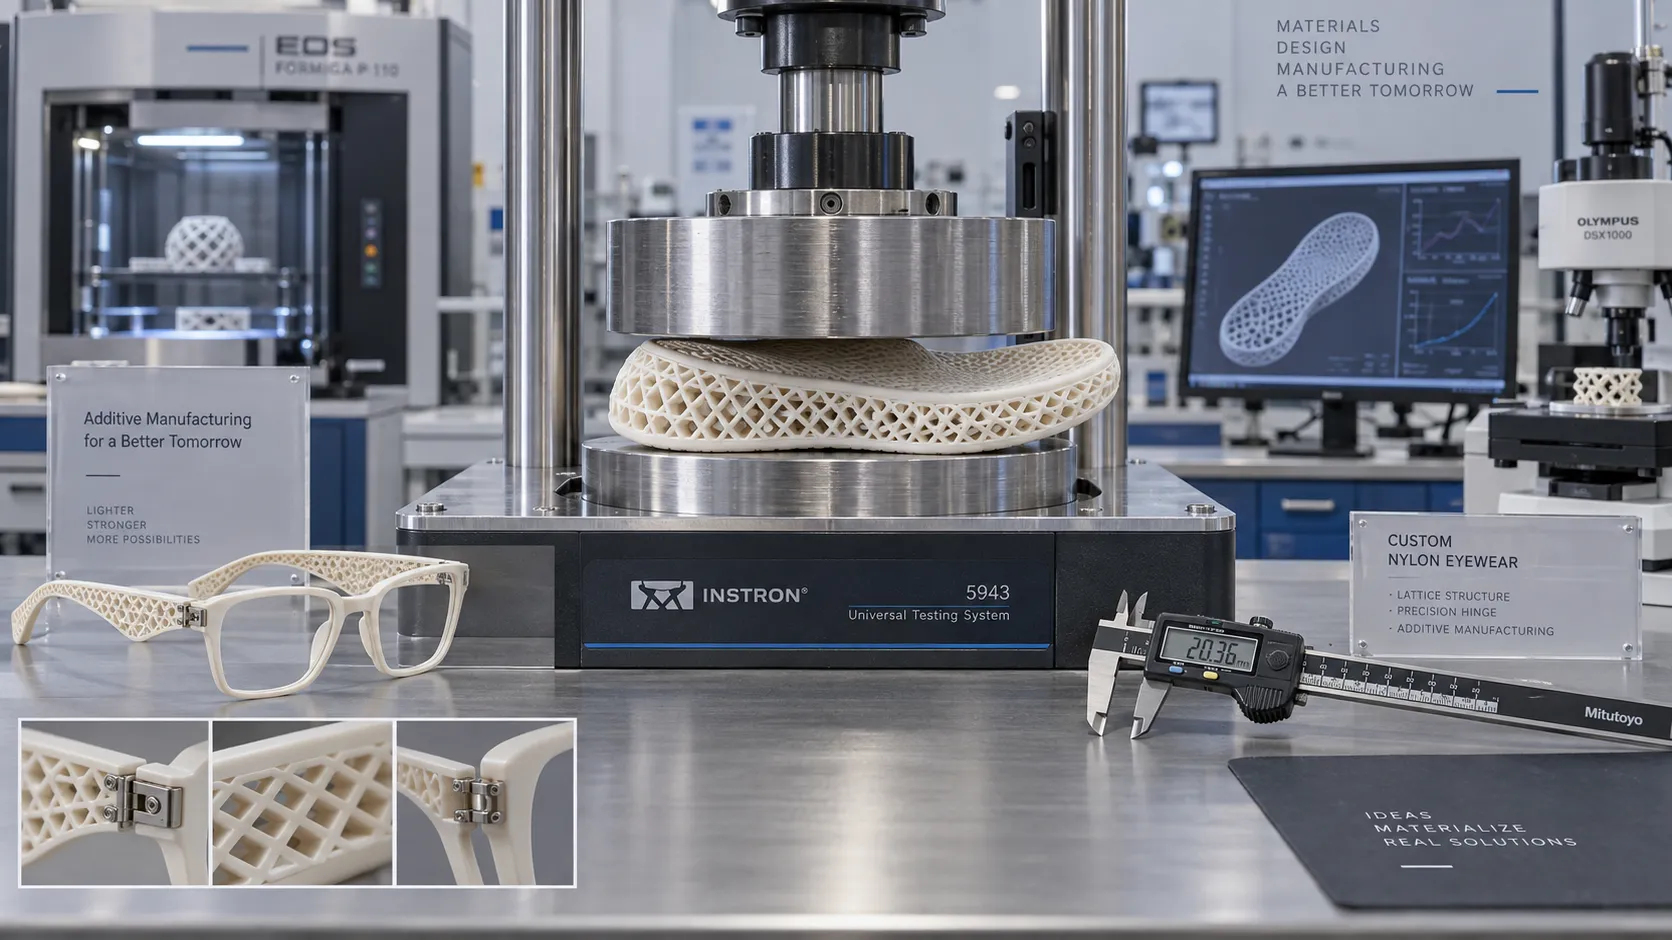
Which Consumer Goods Can Be 3D Printed, and What Are the Practical Limits?
Explore 3d printing consumer goods, from custom eyewear to replacement parts. Discover practical limits on materials, safety, and costs to make smarter production decisions.
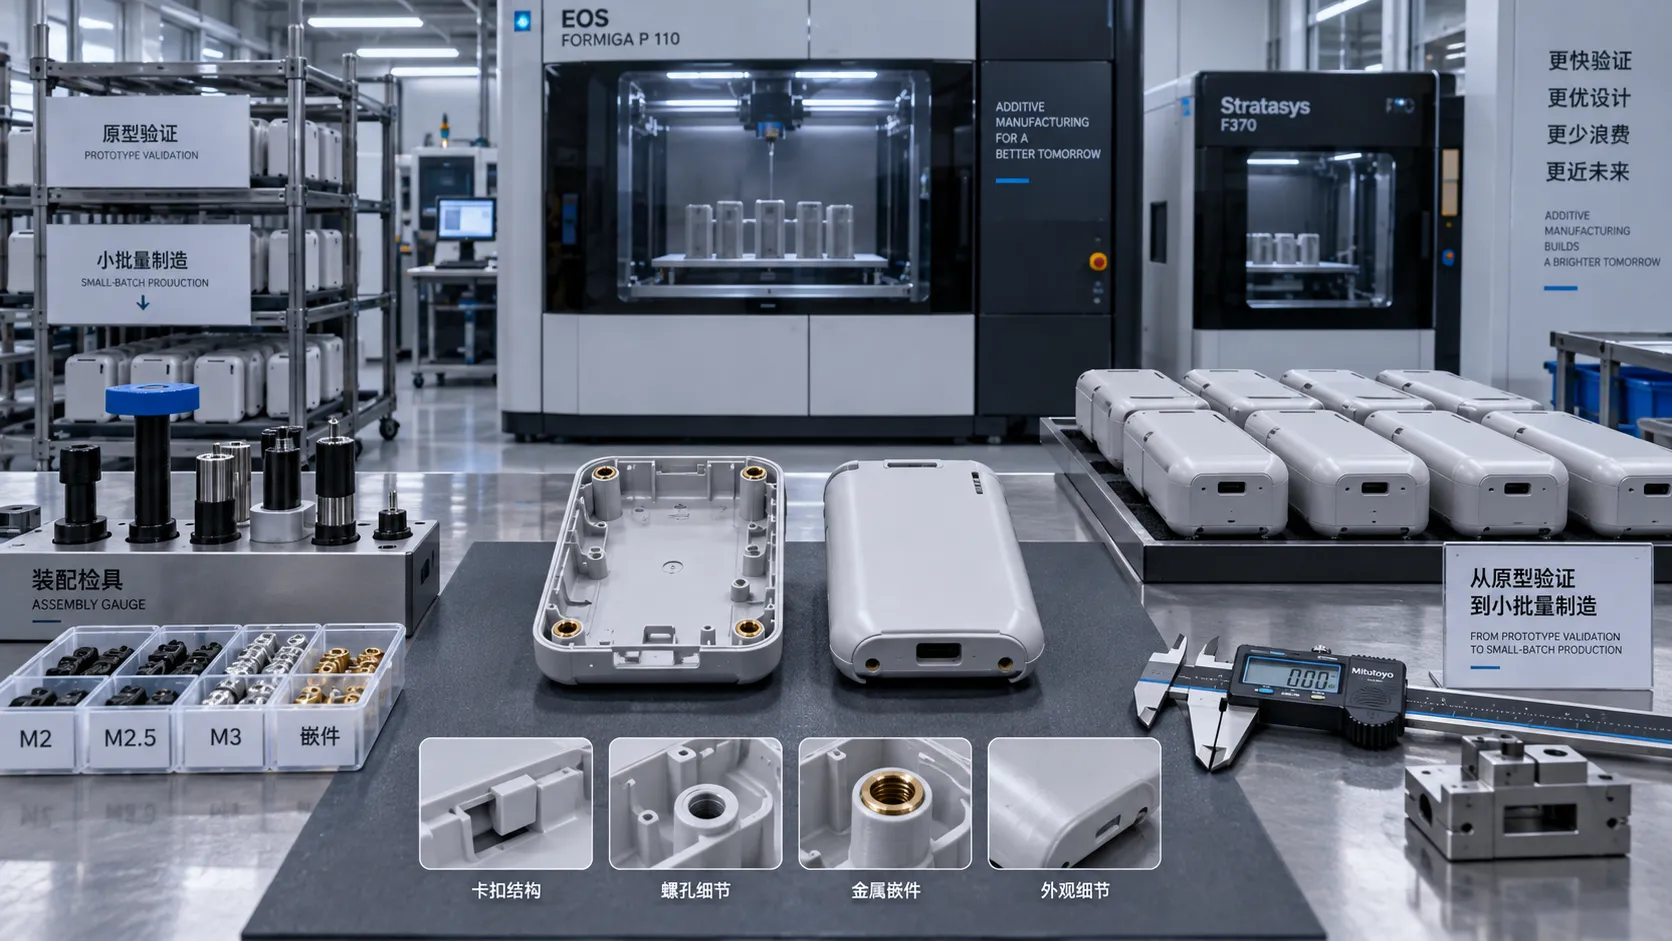
From Prototype to Small Batch: Applying 3D Printing to Consumer Goods
Explore 3d printing in consumer goods: learn how to move from prototype to small-batch production with practical guidance on materials, quality validation, and cost control.
Related News
- 00
0000-00
How to verify part consistency before choosing a 3D printing OEM - 00
0000-00
How does a rigid cryogenic transfer line handle thermal contraction? - 00
0000-00
How much does edge vision deployment cost beyond the hardware? - 00
0000-00
How does the purity of sputtering targets affect thin-film quality? - 00
0000-00
How high power laser cladding systems control substrate dilution
Dr. Hideo Tanaka
Weekly Insights
Stay ahead with our curated technology reports delivered every Monday.