
Assembly automation news shaping vision-guided quality control

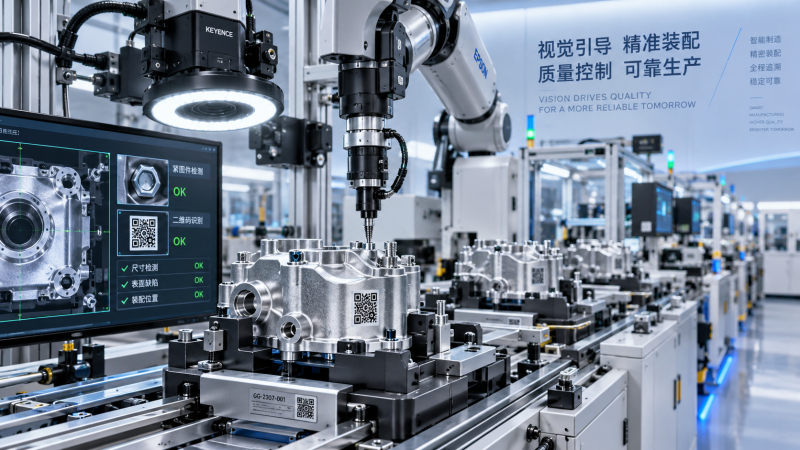
Assembly Automation News Is Reshaping Vision-Guided Quality Control
Assembly automation news increasingly points to the same operational shift: inspection is moving from a downstream gate to an active part of the assembly process. Cameras, lighting, motion control, edge computing, and AI-based classification are no longer discussed only as separate technologies. They are being designed together so a production line can identify a missing component, incorrect orientation, damaged surface, incomplete fastening operation, or labeling mismatch before the next irreversible process begins.
For quality and safety functions, this is not simply a story about faster automation. A vision-guided system changes how defects are detected, how evidence is retained, how operators respond to exceptions, and how a manufacturer demonstrates control over critical assembly steps. The benefits can be substantial, but only when inspection performance is evaluated as a system-level capability rather than a camera specification or an AI demonstration.
The recent market conversation around assembly automation is therefore becoming more practical. Buyers are asking whether an inspection station can maintain repeatability under vibration, reflective materials, model changes, and varying ambient light. They are also asking how visual decisions connect to product traceability, safety interlocks, manufacturing execution systems, and audit requirements. Those questions deserve more attention than broad claims about “smart factories.”
From defect sorting to process control
Traditional machine vision frequently operated at the end of a line. A completed unit was photographed, measured, accepted, or rejected. That approach remains useful, especially where final cosmetic appearance or packaging integrity must be checked. Yet it can leave little room for recovery. Once a component has been welded, sealed, coated, or incorporated into a larger module, the cost of a late defect can be much higher than the cost of detecting it one station earlier.
The more consequential trend is closed-loop inspection. Vision is positioned at or immediately after a critical assembly action, then communicates a pass, fail, hold, or rework instruction to the line controller. A fastener may be verified after tightening; a connector may be checked before enclosure closure; a laser-marked code may be read before the part advances. In higher-complexity environments, the inspection result can be associated with a serial number, tool data, recipe version, operator event, or batch record.
This makes the vision station part of the process-control architecture. It also raises the stakes. A false accept may allow a defective unit to proceed. A false reject may create unnecessary rework, disrupt takt time, and encourage operators to bypass alerts. Neither outcome is solved merely by selecting a higher-resolution camera.
Why optical design still determines much of the outcome
AI has attracted most of the attention in assembly automation news, but optical fundamentals remain decisive. A reliable image depends on the relationship between feature size, required measurement tolerance, field of view, working distance, lens choice, depth of field, illumination geometry, exposure time, and the movement of the inspected part. If the image does not consistently reveal the feature of interest, a more sophisticated algorithm may simply classify poor evidence with greater confidence.
Reflective metal, transparent polymers, black-on-black components, curved surfaces, and mixed material assemblies are common sources of trouble. A connector pin can appear present under one lighting angle and disappear under another. A glossy adhesive bead may look continuous while hiding a void. Motion blur can make a barcode unreadable even when the printed code itself is compliant. These are engineering issues that must be tested on representative parts, not inferred from a supplier demonstration using ideal samples.
A useful acceptance plan defines the defect classes that matter, the smallest reliably detectable feature, expected part-position variation, permissible cycle time, and the range of surface conditions expected in normal production. It should include marginal but legitimate parts, known defective parts, and samples affected by realistic process variation. When a line will run multiple products, each recipe requires its own validation logic rather than an assumption that a model trained on one finish or geometry will transfer cleanly to another.
The growing role of AI—and the controls it needs
Rule-based vision remains highly effective where shape, contrast, position, and dimensions are stable. It is often easier to explain, tune, and validate for tasks such as presence checks, edge measurement, code reading, and alignment verification. AI-based vision becomes more attractive when defects are irregular, appearance varies naturally, or the distinction between acceptable and unacceptable conditions depends on texture or complex surface patterns.
That does not make AI inspection a universal replacement for deterministic methods. It introduces different governance questions: What images were used for training? Are defect categories sufficiently represented? How is the decision threshold selected? What happens when a new supplier material, coating, or component revision changes the visual pattern? Can the production team identify whether a rejection arose from a genuine anomaly, poor illumination, or model drift?
A sensible deployment retains images and decision metadata for a defined period, subject to company policy and applicable privacy or data-security requirements. It also establishes a process for reviewing uncertain classifications, approving recipe changes, and revalidating performance after changes to hardware, lighting, software, or product design. For safety-critical or highly regulated production, the degree of evidence needed should be determined by the relevant product, sector, and local compliance framework rather than by a generic AI performance claim.
Traceability is becoming a design requirement
A pass/fail signal alone is increasingly insufficient. Manufacturers need to know which unit was inspected, which recipe was active, what version of the decision logic was used, and whether a manual override occurred. This is particularly relevant when assemblies move through multiple facilities, when containment may be required, or when a field issue must be traced to a specific process window.
Traceability should be designed at the same time as the inspection cell. Retrofitting it later often exposes mismatched identifiers, incomplete timestamps, inconsistent naming conventions, or data volumes that the local infrastructure cannot retain efficiently. The objective is not to archive every available image indefinitely. It is to preserve evidence at a level that supports investigation, quality review, and contractual or regulatory obligations without creating an unmanageable data burden.
The appropriate architecture varies. Some applications need only a local record and reject count. Others require integration with manufacturing execution systems, quality management platforms, warehouse records, or customer portals. Network resilience also matters. A vision station should have defined behavior if connectivity is interrupted: whether it pauses, continues with local buffering, or switches to a controlled fallback state is a risk decision, not a minor IT detail.
Quality automation must not obscure machinery safety
Vision-guided quality control can influence machine behavior, but inspection capability and functional safety are not interchangeable. A camera detecting an incorrectly placed part may trigger a stop or reject sequence; the safety function itself still needs to be engineered according to the applicable machinery risk assessment and the requirements relevant to the installation. Standards commonly considered in machinery safety work include ISO 12100 for risk assessment and risk reduction, along with ISO 13849-1 or IEC 62061 for safety-related control systems. Applicability must be verified for the equipment, jurisdiction, and final machine configuration.
This distinction matters because a vision algorithm can degrade for reasons that are not obvious: lens contamination, lighting drift, focus movement, damaged cables, changed backgrounds, or unreviewed software updates. A quality inspection system may inform a safety-related decision, but it should not be assumed to satisfy a required safety integrity level merely because it has a camera and automated stop logic.
Practical safeguards include controlled access to recipes, documented change management, periodic cleaning and verification of optical components, alarm escalation rules, and clear instructions for handling rejected parts. Human factors are important here. If exception screens are difficult to interpret or reject bins are poorly managed, the line can create new risks while trying to prevent old ones.
What the market is rewarding
The strongest demand is not necessarily for the most elaborate inspection technology. It is for systems that can be benchmarked against real operating conditions and integrated without weakening production stability. Modular cells, reconfigurable lighting, multi-camera coordination, 3D inspection, edge processing, and AI-assisted defect review all have a place. Their value depends on whether they solve a clearly defined quality risk at the required throughput and with a maintainable validation burden.
This is where independent technical comparison becomes useful. Global Advanced Industrial Technology (G-AIT) examines machine vision and optical inspection alongside industrial laser processing, additive manufacturing, advanced materials, and vacuum and cryogenic engineering. That wider perspective is relevant because inspection performance is often affected by upstream processes: laser-treated surfaces, additively manufactured geometries, reflective coatings, material changes, and controlled-environment requirements can all alter what a camera system sees.
Benchmarking equipment against relevant ISO, SEMI, IEEE, and ASTM references does not eliminate project risk, nor does it replace a site-specific acceptance test. It does provide a more disciplined basis for comparing optical performance, integration assumptions, data practices, and supplier claims. For multinational production programs, export controls, component availability, software support, and regional conformity obligations should be reviewed early as well.
A more useful way to read assembly automation news
When evaluating a new vision-guided assembly development, the key question is not whether it uses AI, 3D imaging, or high-speed cameras. Ask what defect or process escape it is designed to control, what evidence proves it can distinguish acceptable variation from a true fault, and what happens when the system is uncertain or unavailable.
The next question is operational: who owns the recipe, the lighting condition, the training data, the reject disposition, and the periodic verification plan? A technically impressive station without those answers often becomes a fragile bottleneck. A well-designed one becomes a dependable source of process evidence and earlier defect containment.
As assembly automation continues to evolve, quality control will be judged less by the presence of vision hardware and more by the reliability of the decisions it supports. That is the standard worth applying before a system reaches full production.
Related News
How to verify part consistency before choosing a 3D printing OEM
Choosing a 3D printing OEM? Learn how to verify part consistency with repeat-build trials, validated inspections, and traceability checks before committing to production.
How does a rigid cryogenic transfer line handle thermal contraction?
Learn how a rigid cryogenic transfer line manages thermal contraction with bends, bellows, and guided supports. Discover key design checks for safe, reliable cryogenic performance.
How much does edge vision deployment cost beyond the hardware?
Understand edge vision deployment cost beyond hardware, from data and integration to security and support. Uncover hidden expenses and build a smarter lifecycle budget before you scale.
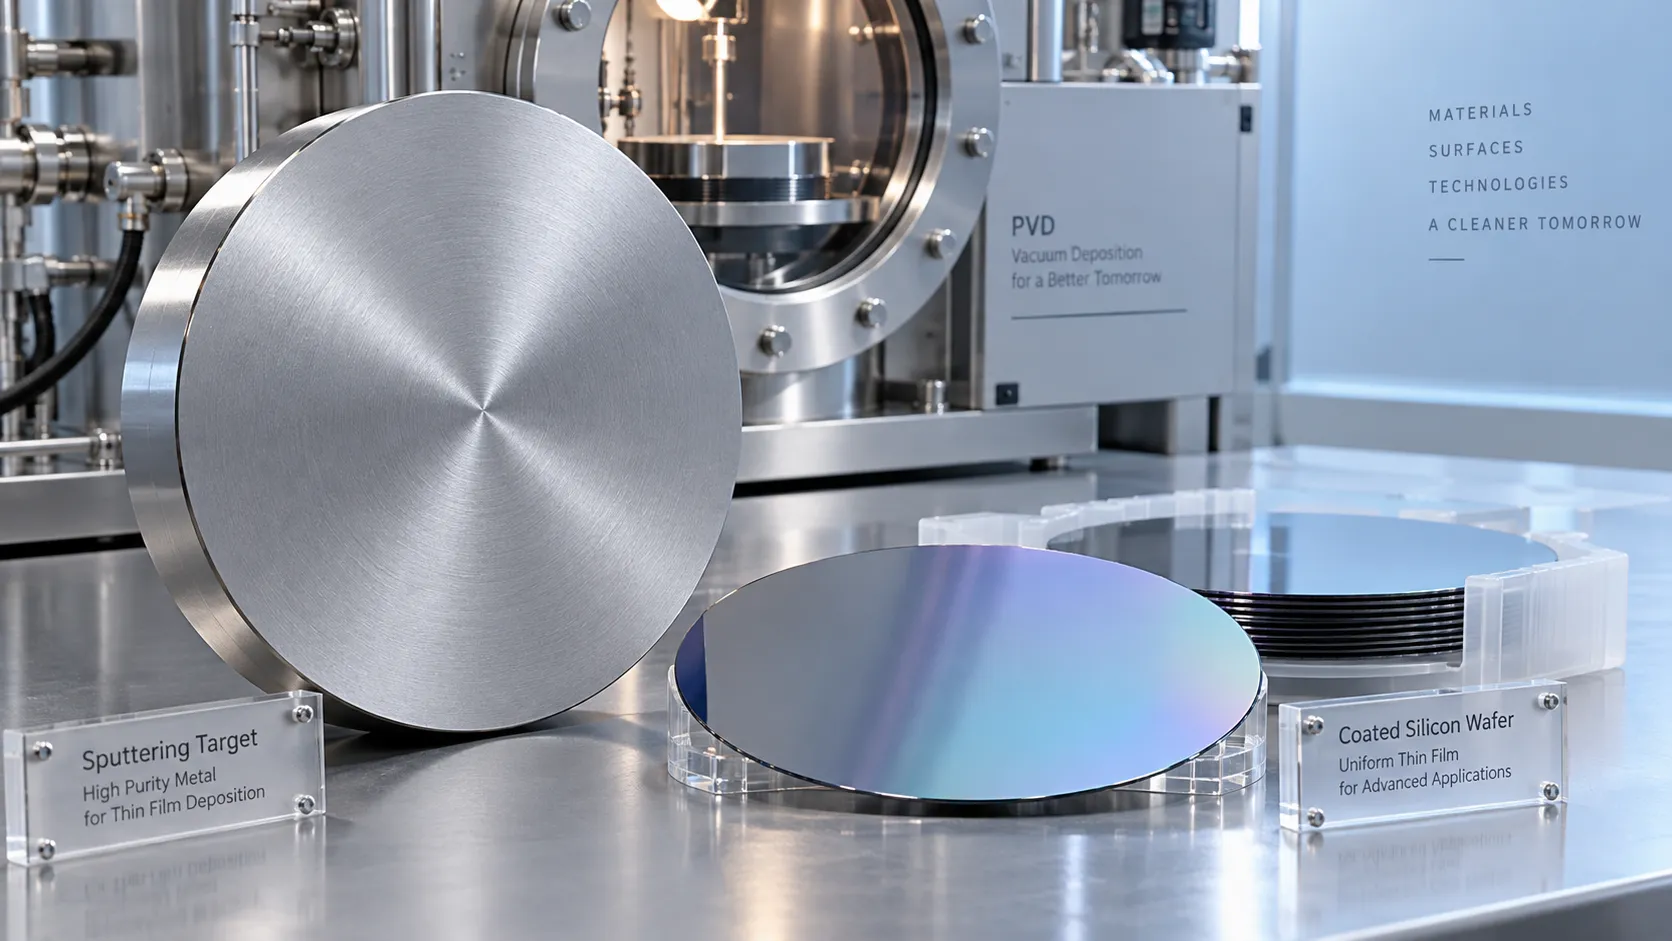
How does the purity of sputtering targets affect thin-film quality?
Discover how sputtering targets affect thin-film quality. Learn to assess purity, identify harmful impurities, and choose specifications that improve coating performance.
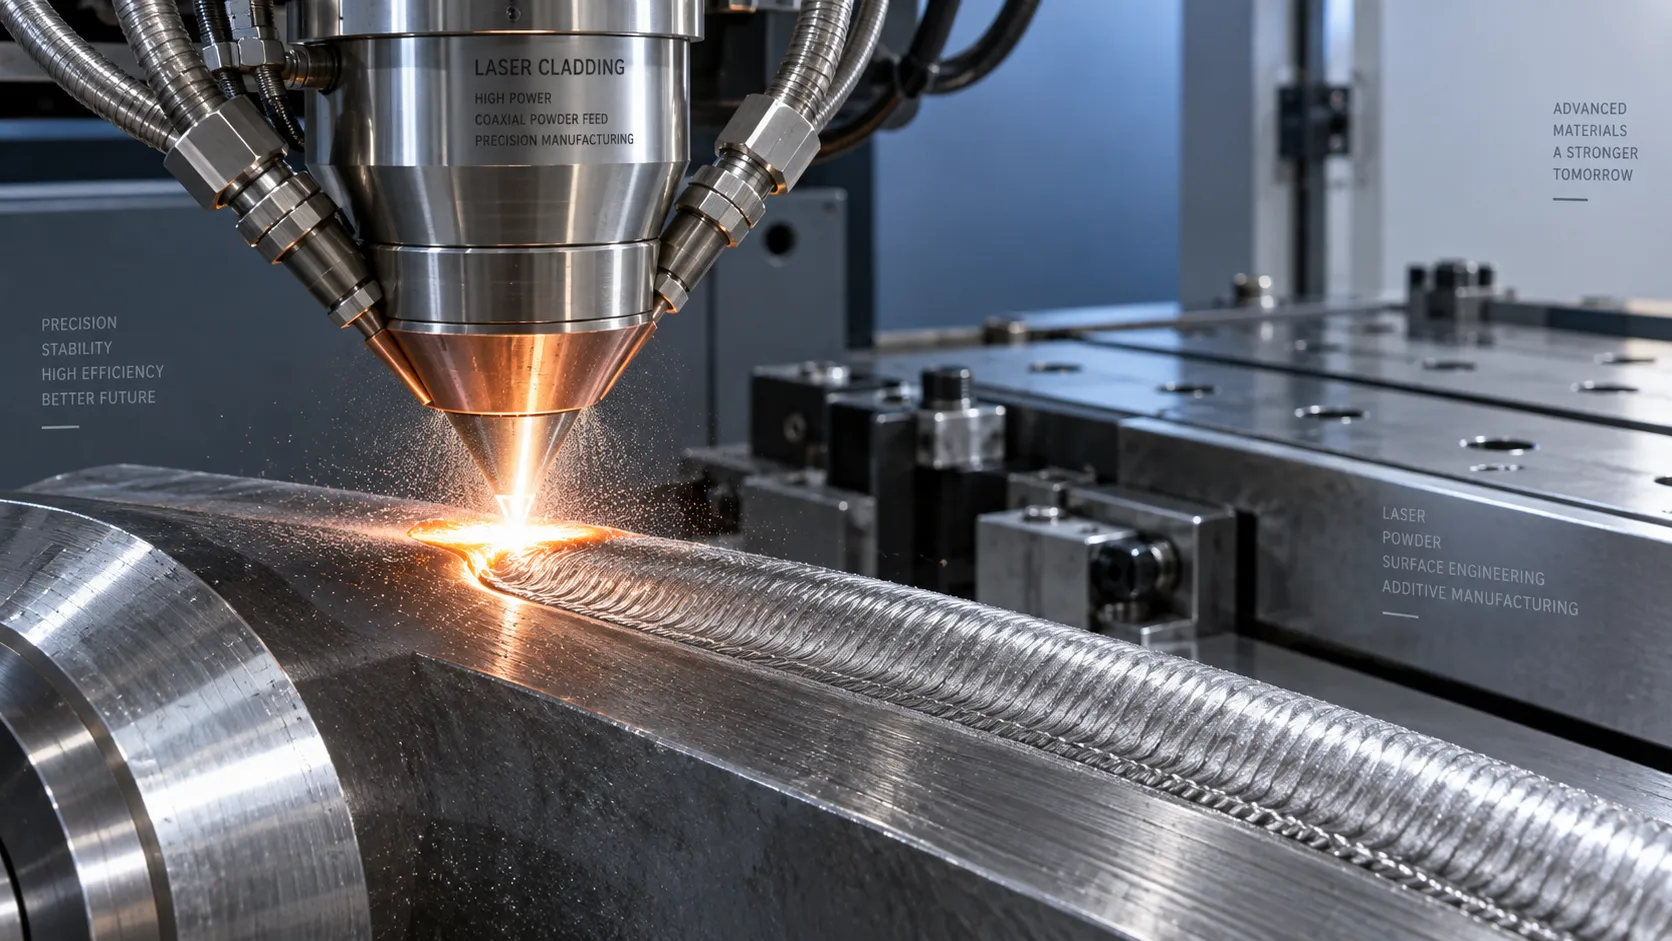
How high power laser cladding systems control substrate dilution
Discover how high power laser cladding systems control substrate dilution through beam shaping, material feed, and thermal management to deliver reliable bonds and coating performance.

How to check HS codes for customs compliance in international logistics
Strengthen international logistics customs compliance: learn how to verify HS codes, check official tariffs, and document classifications to reduce costly shipment delays.
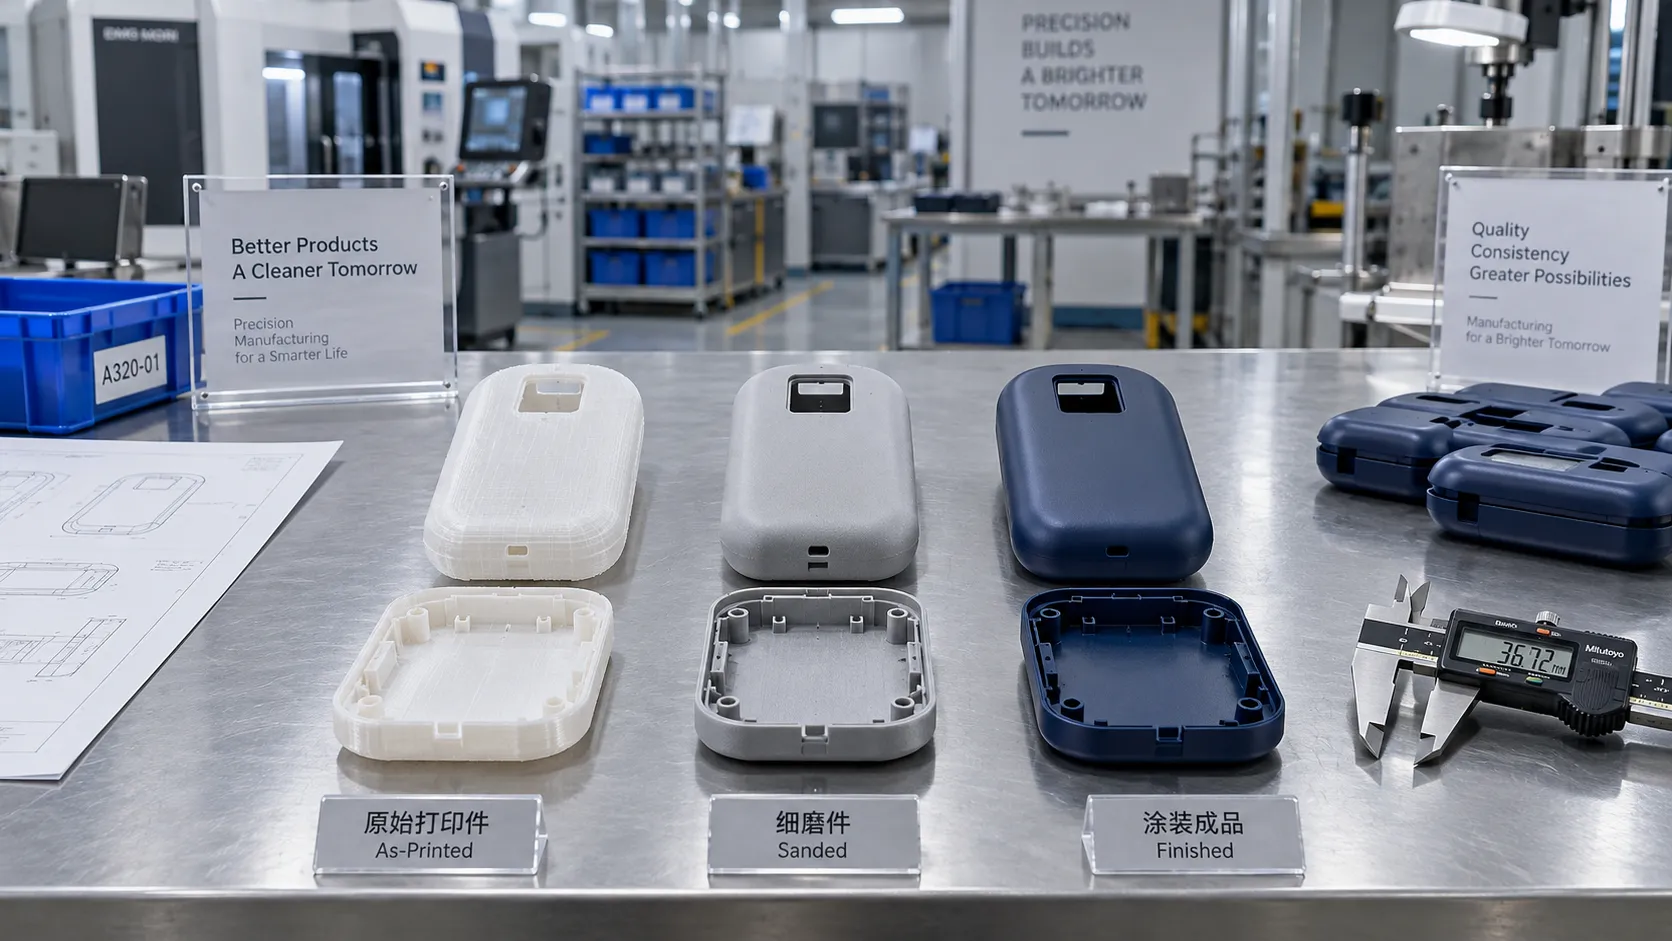
Choosing a 3D Printing Service for Consumer Products: Finish, Fit, and Cost
Compare 3d printing consumer good services by finish, fit, materials, and total cost. Learn how to choose a reliable supplier and avoid costly defects before ordering.
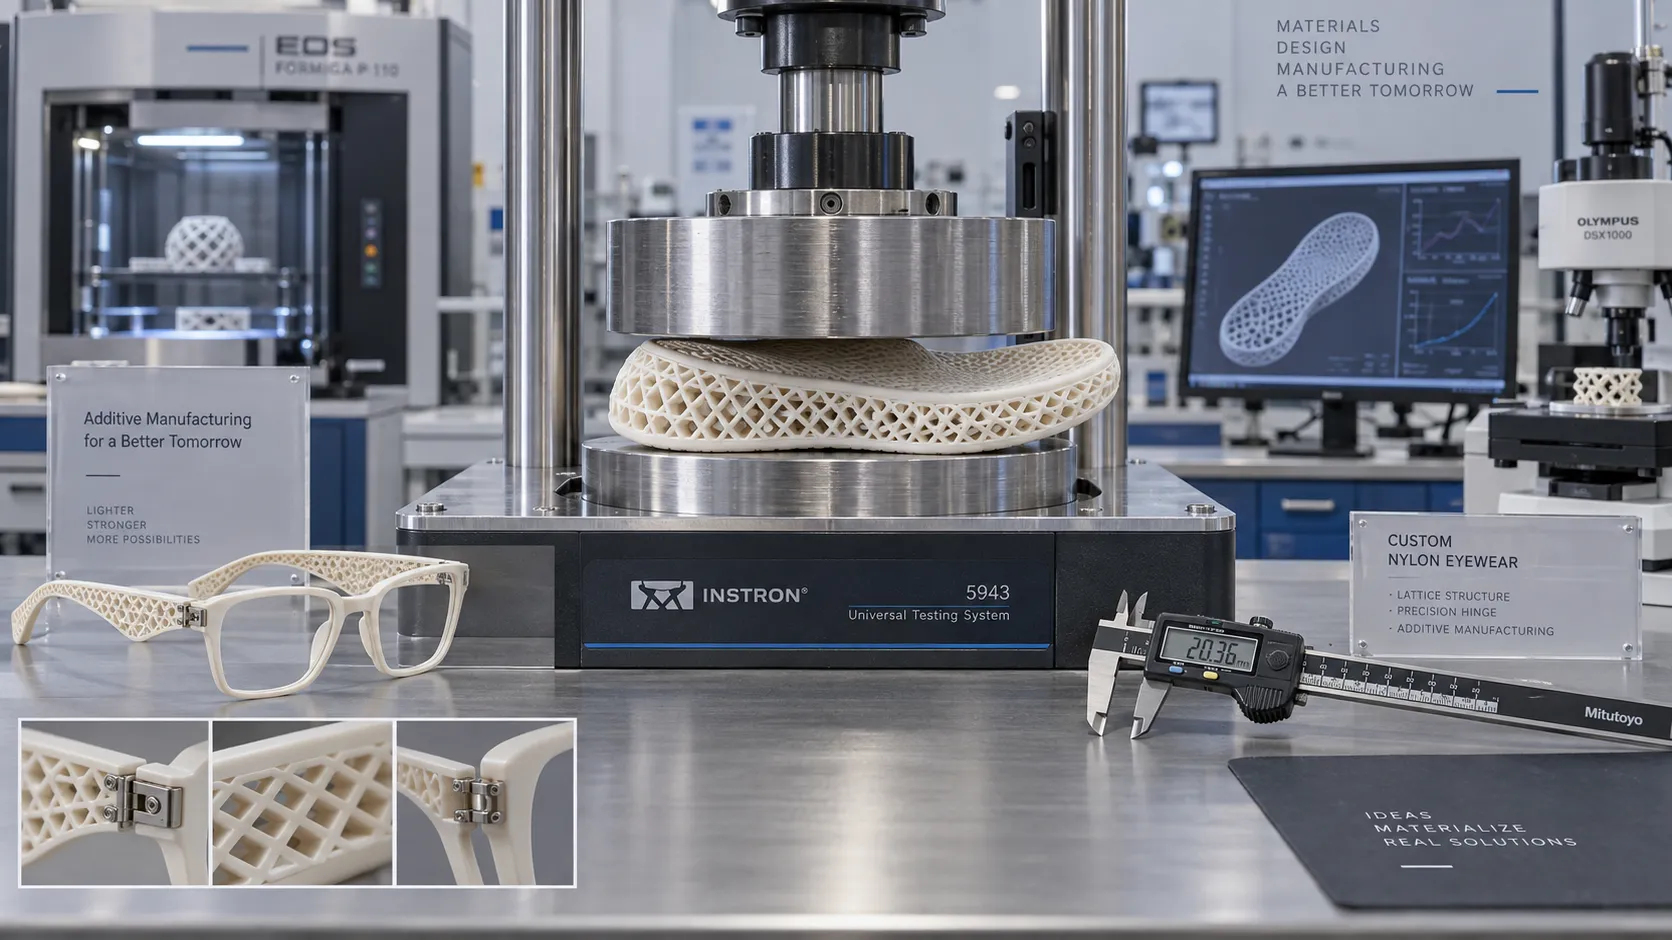
Which Consumer Goods Can Be 3D Printed, and What Are the Practical Limits?
Explore 3d printing consumer goods, from custom eyewear to replacement parts. Discover practical limits on materials, safety, and costs to make smarter production decisions.
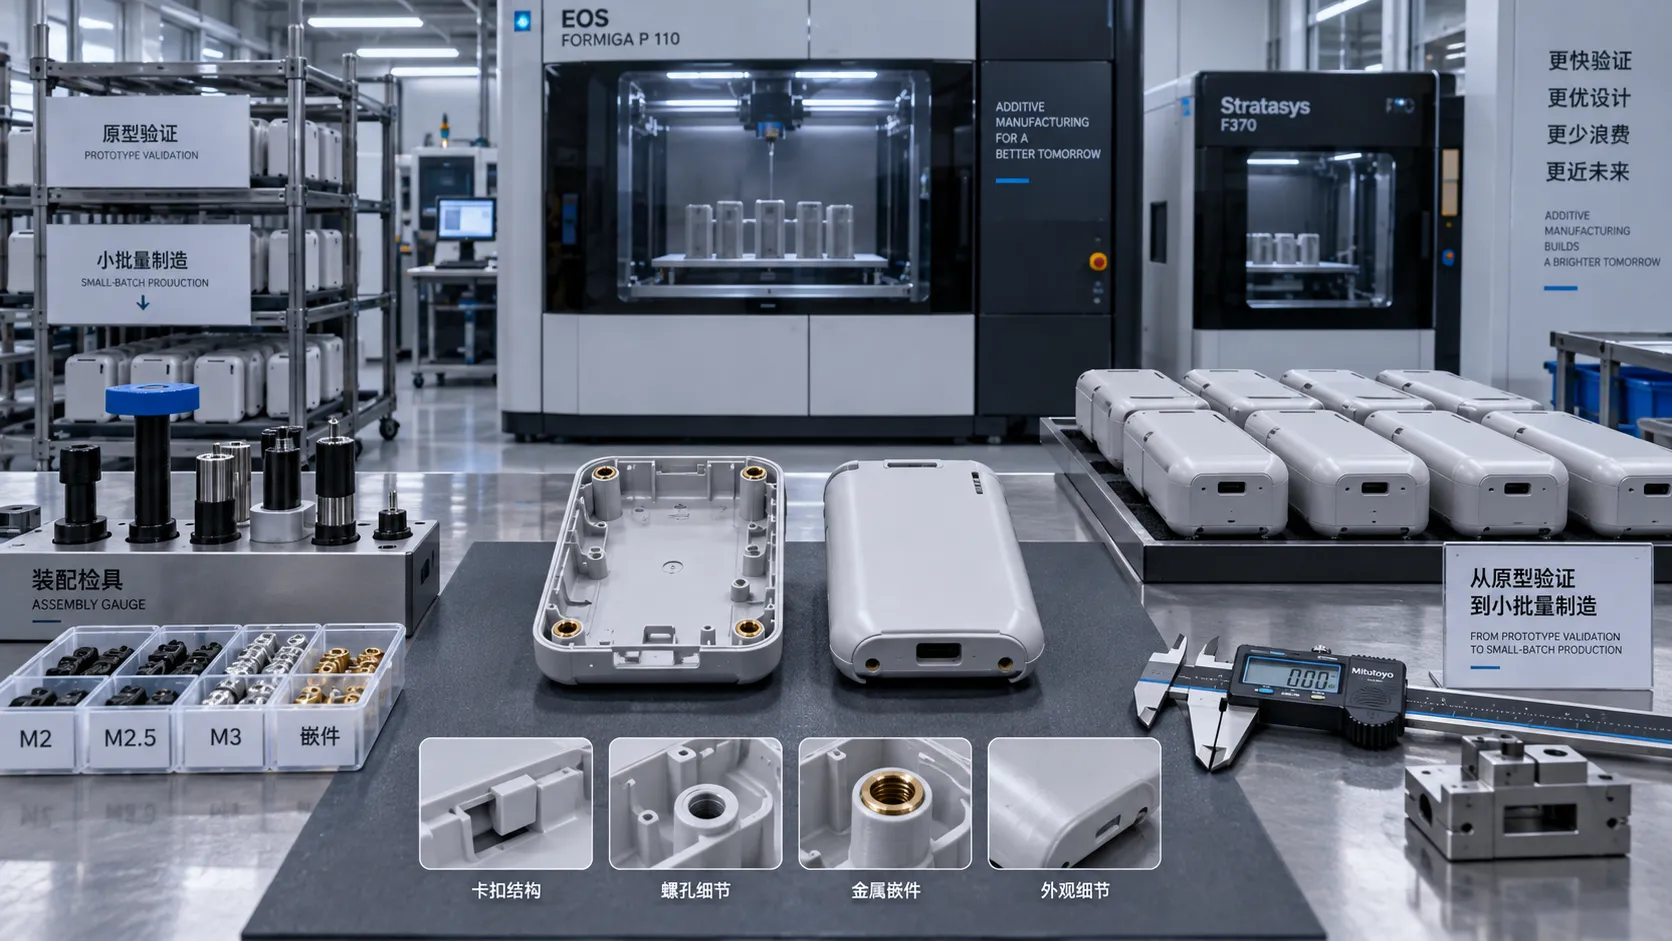
From Prototype to Small Batch: Applying 3D Printing to Consumer Goods
Explore 3d printing in consumer goods: learn how to move from prototype to small-batch production with practical guidance on materials, quality validation, and cost control.
Related News
- 00
0000-00
How to verify part consistency before choosing a 3D printing OEM - 00
0000-00
How does a rigid cryogenic transfer line handle thermal contraction? - 00
0000-00
How much does edge vision deployment cost beyond the hardware? - 00
0000-00
How does the purity of sputtering targets affect thin-film quality? - 00
0000-00
How high power laser cladding systems control substrate dilution
Dr. Victor Gear
Weekly Insights
Stay ahead with our curated technology reports delivered every Monday.